
Overview Kitchen Bath Vanities Closets Laundry Mudroom Pantry Basement Bar Planning Visit $395 Layout Package Ordering Terms
R Home Cabinet Design & Supply
Contractor-led cabinet design, wholesale cabinet access, and renovation-ready planning.
Kitchens, bathrooms, laundry rooms, mudrooms, pantries, and basement bars — measured, laid out, and quoted by a licensed renovation team, not an online cart. We plan it right before a single cabinet is ordered.
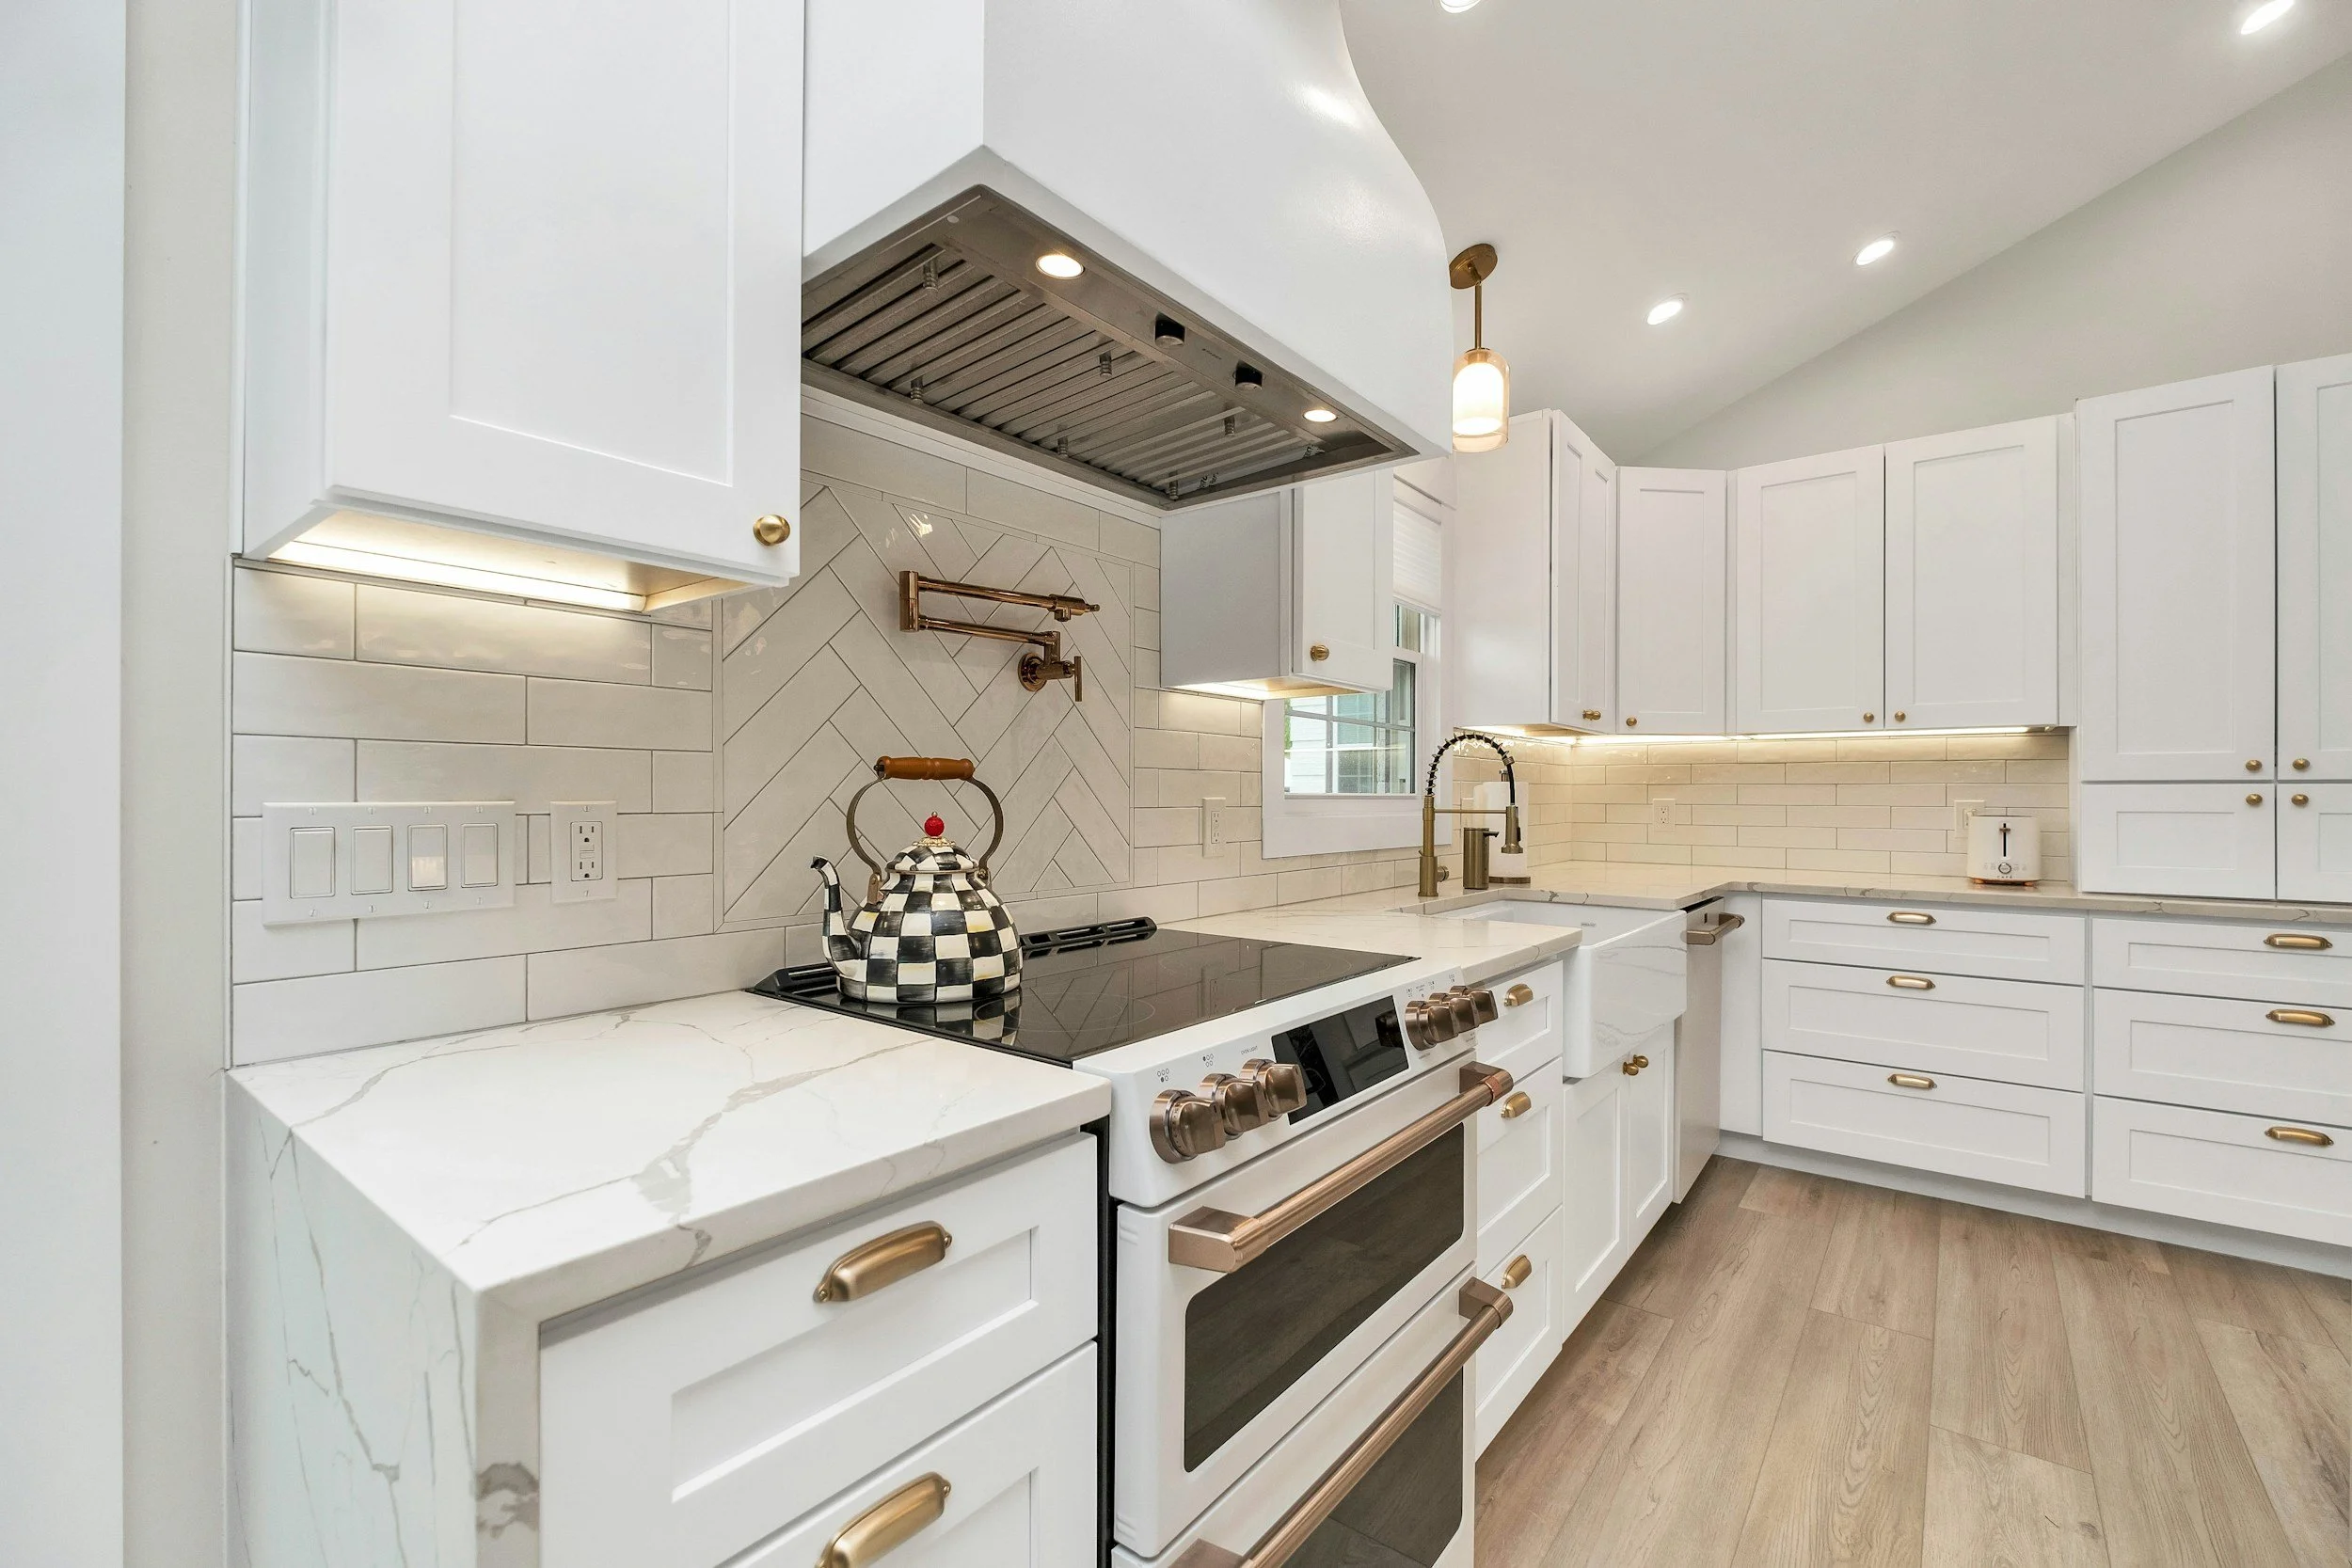

Measured in the field
Every layout verified on-site — no guesswork from a web form.

Wholesale cabinet access
Dealer access through our cabinet supplier, packaged for your project.

Spec'd before ordering
Fillers, panels, appliance & sink specs confirmed in writing.

Remodel-ready
Cabinets flow into countertops, install, and full renovation.
A planned process, not a checkout
How cabinet & closet planning works
A clear path from idea to installed cabinets — with a professional review at every step so what gets ordered actually fits your space.
Share your project
Tell us the room, style direction, and timeline. Upload photos and rough dimensions.
Plan & measure
We book a paid Planning Visit, field-measure, and review layout, finishes, and specs.
Review your quote
You get a clear package layout and quote. Nothing is ordered until you approve.
Order & install
We coordinate ordering, delivery, and optional installation — and can carry the full remodel.


Kitchen cabinets
Islands, pantries, appliance & sink integration.
Explore kitchens →


Laundry room cabinets
Utility storage, folding counters, sink bases.
Explore laundry →

Bathroom vanities
Single/double vanities, towers, plumbing-aware.
Explore vanities →

Pantry cabinets
Tall systems and cabinet-depth storage.
Explore pantries →
Closet systems
Walk-in & closet organization.
Explore closets →

Basement bar cabinets
Wet bars, beverage centers, entertainment storage.
Explore bars →
WHY CONTRACTOR-LED MATTERS
Cabinets & closets are a construction decision, not a shopping-cart decision.
Ordering online without a field measure is how projects end up with the wrong fillers, missing panels, hanging heights that don't work, and freight damage nobody planned for. We plan it the way a builder does — so it arrives right and installs clean.
✓ Field-verified measurements before anything is ordered
✓ Fillers, panels, finishes, and hardware specified correctly
✓ Appliance, sink, and closet-component clearances confirmed
✓ Delivery, freight, and backorder handling managed for you
The difference in approach
Online cabinet cart ~ R Home Cabinet Design
You measure & guess ~We field-measure
You catch spec errors .~We spec it in writing
You handle damage claims ~We coordinate it
Cabinets only .~Path to full remodel